Zavadilka Square
Urbanism, Public Space
2018 – 2025
Status: Completed
Analysis → Participation → Urban Design Study → Spatial Planning Study → Permit Documentation → Construction Documentation → Construction Supervision + Project Management
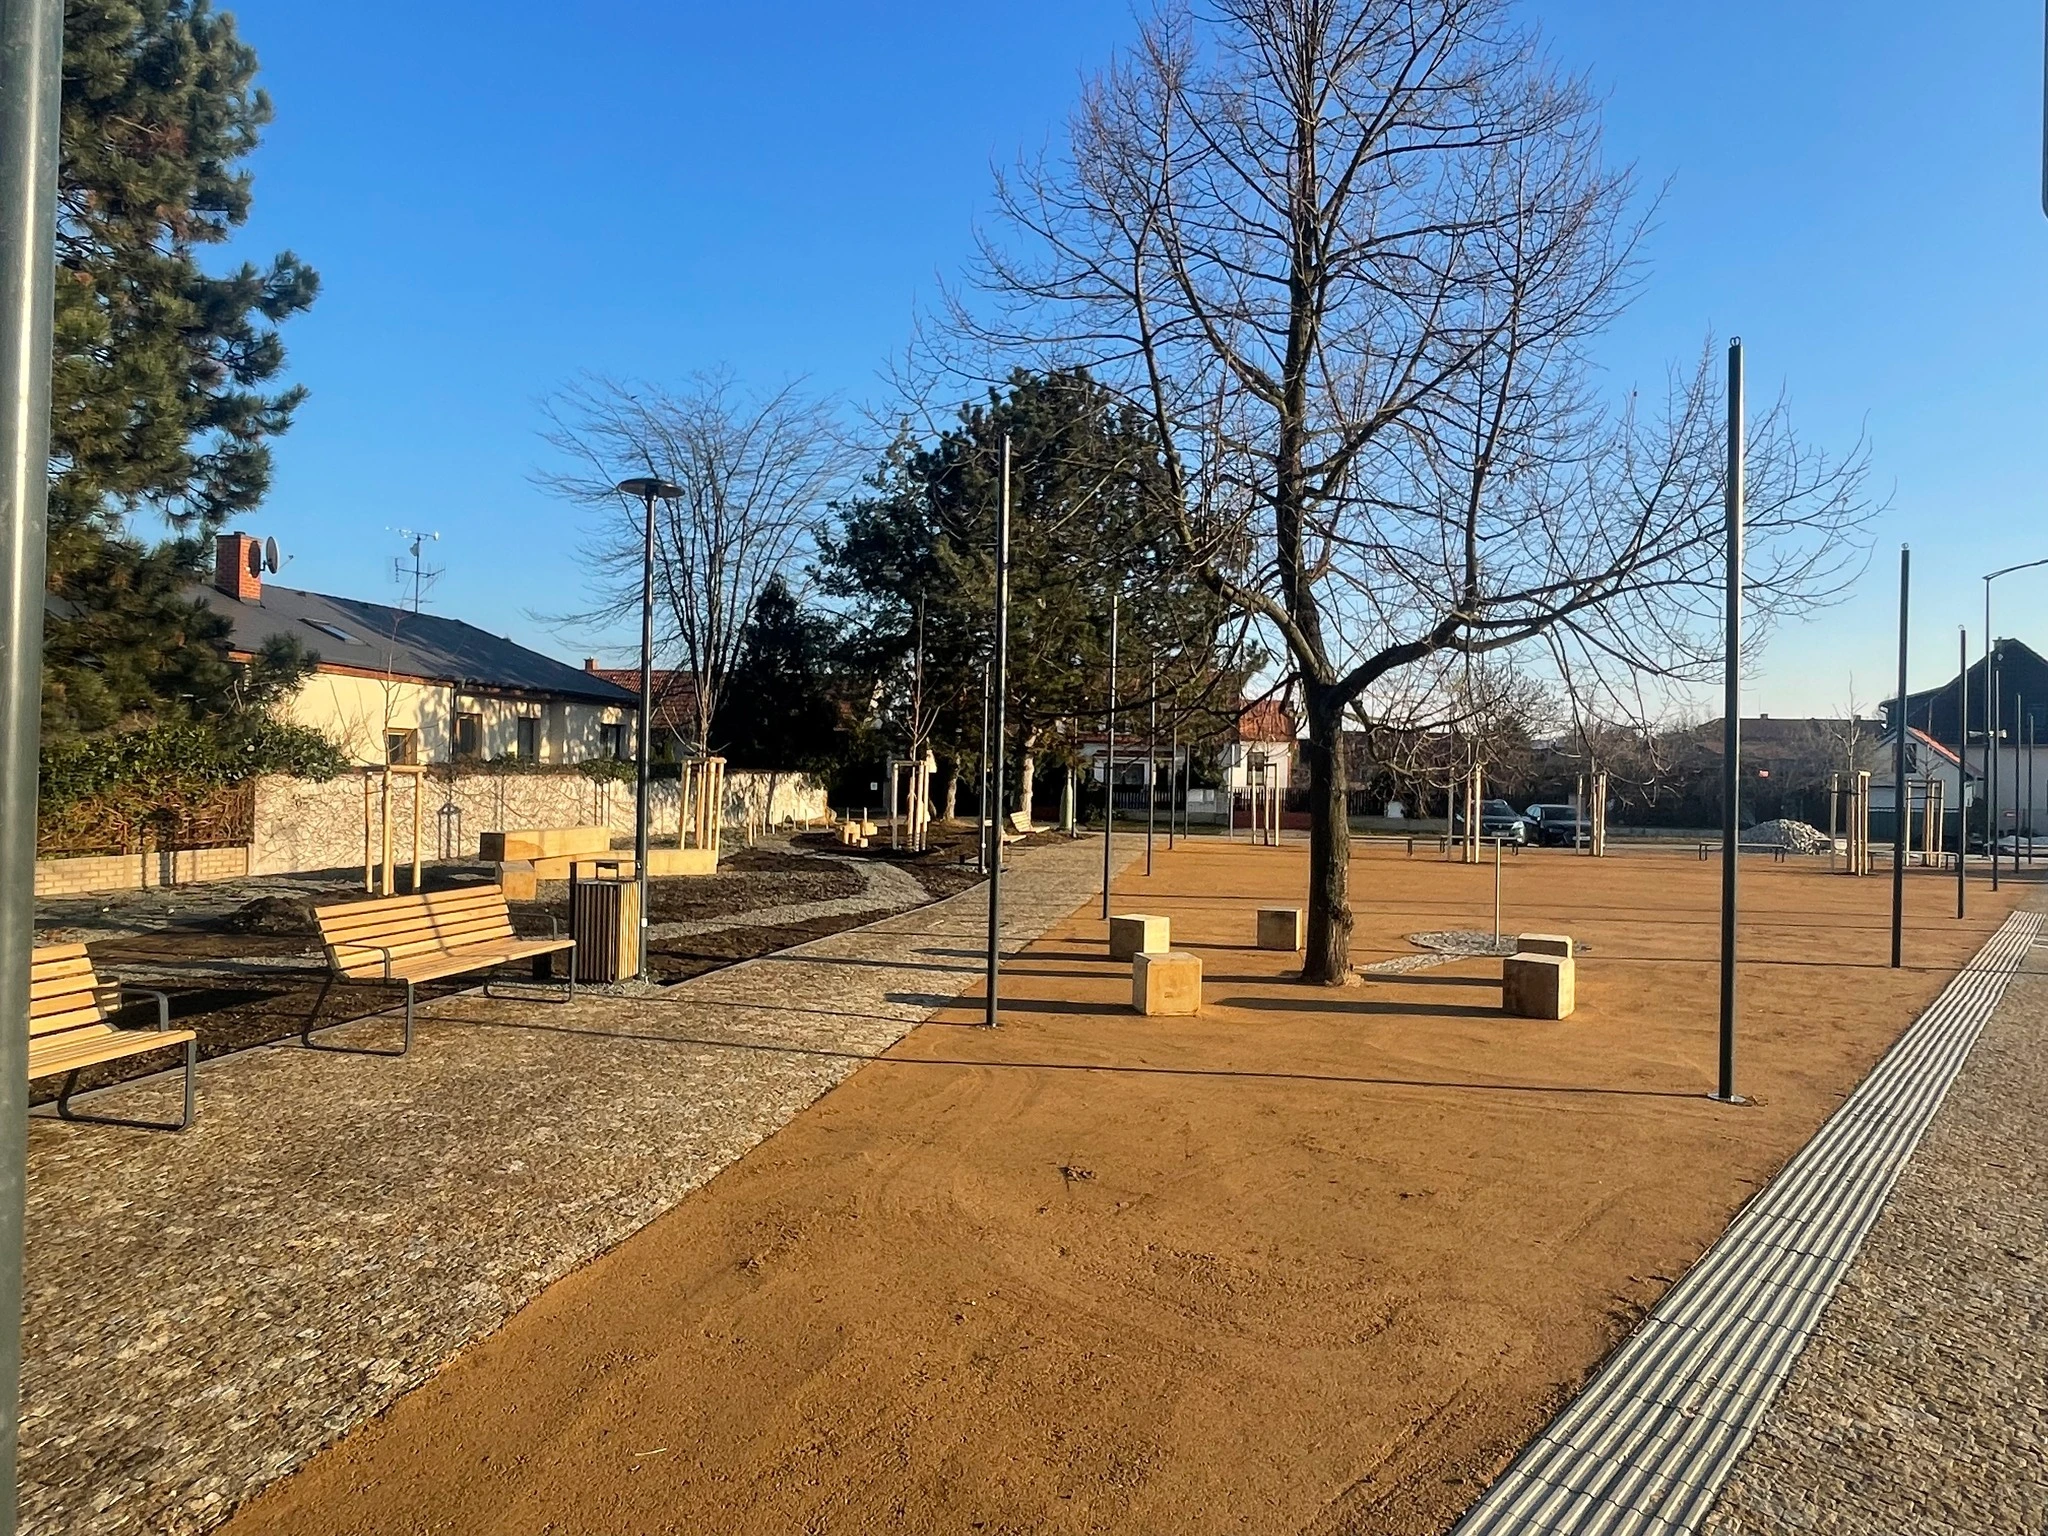
Zavadilka’s new square is more than a new public space. Since its completion, it has taken on a life of its own, giving the local community a stronger sense of identity and pride, while providing a setting for everyday encounters, social events and community life. The project covered the entire process, from initial area analysis and concept development through participatory planning, design and permitting to construction documentation, supervision and completion in 2025.
Location: Vědomice, Zavadilka, Czechia
Scale: Site / Public Space
Contribution: Lead
Collaboration: Ing. arch. Pavel Šulc, TERRA FLORIDA v.o.s., Ing. Dana Krýslová, Pasířství Jirků, Streetpark s.r.o.
Zavadilka’s main public space used to be poorly defined and unwelcoming, definitely not a place to spend time. Its positioned by a highly frequented road, which posed its own safety problems.
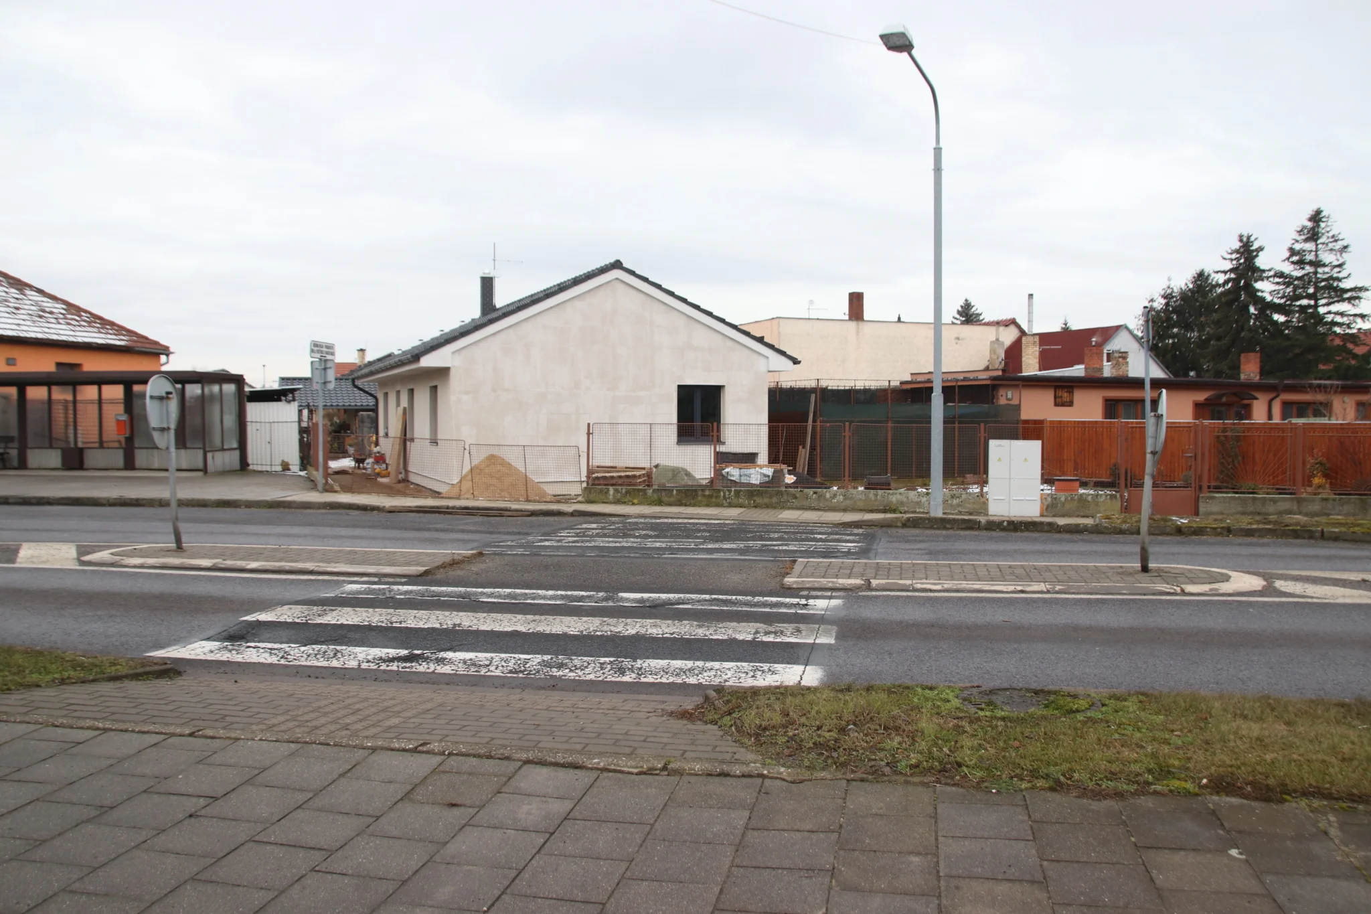
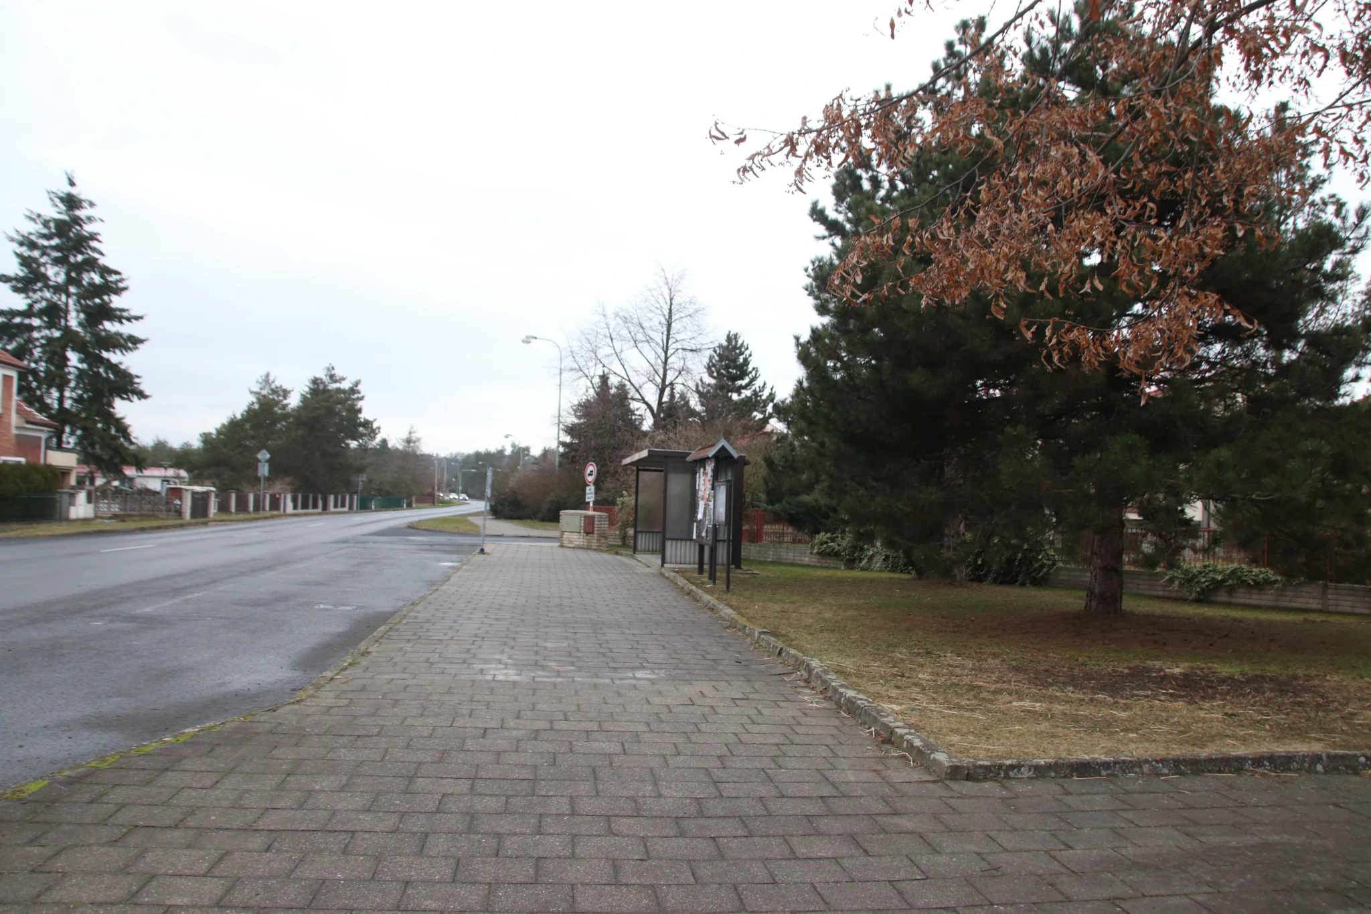
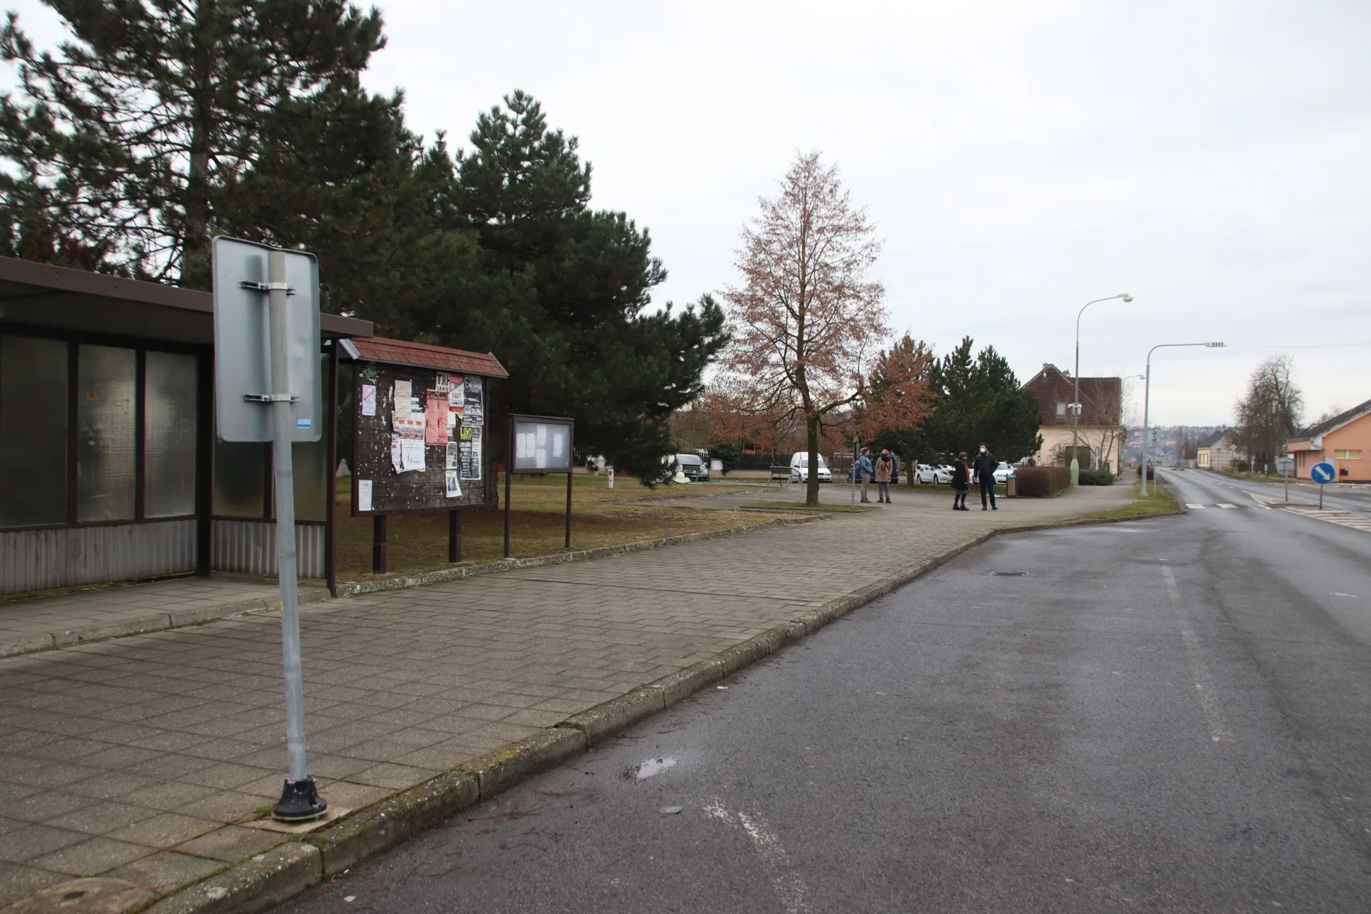
The aim was to first and foremost create a safe and welcoming public space, that would give the town a way to transfer all of the energy for social event ideas into action. The design process started with involving the local community and together identifying main problems through participatory gatherings, as well as identifying needs and wants for how the space should function.
We tackled the main issue of safety by a busy road by involving an entire long section of the road into the redesign process. This included revising the driving profiles, creating slow-down areas, adding crosswalks and islands for safe crossing, lowering curbs, rebuilding surfaces and replacing bus stops with transparent back ones for added safety. The result was a design proposal for a registered spatial study that we continued to develop into detailed docummentation for permits and construction.
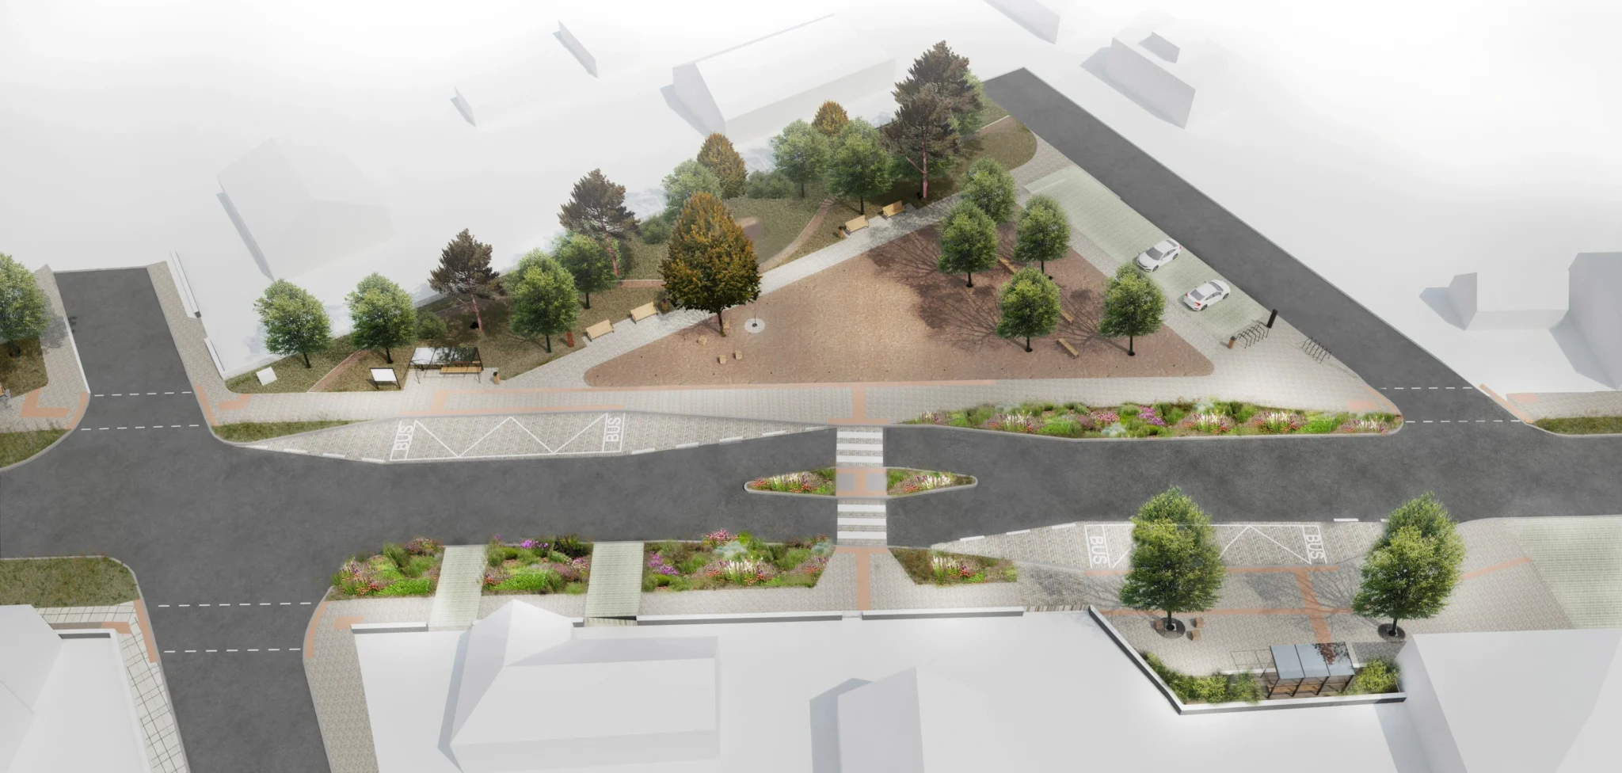
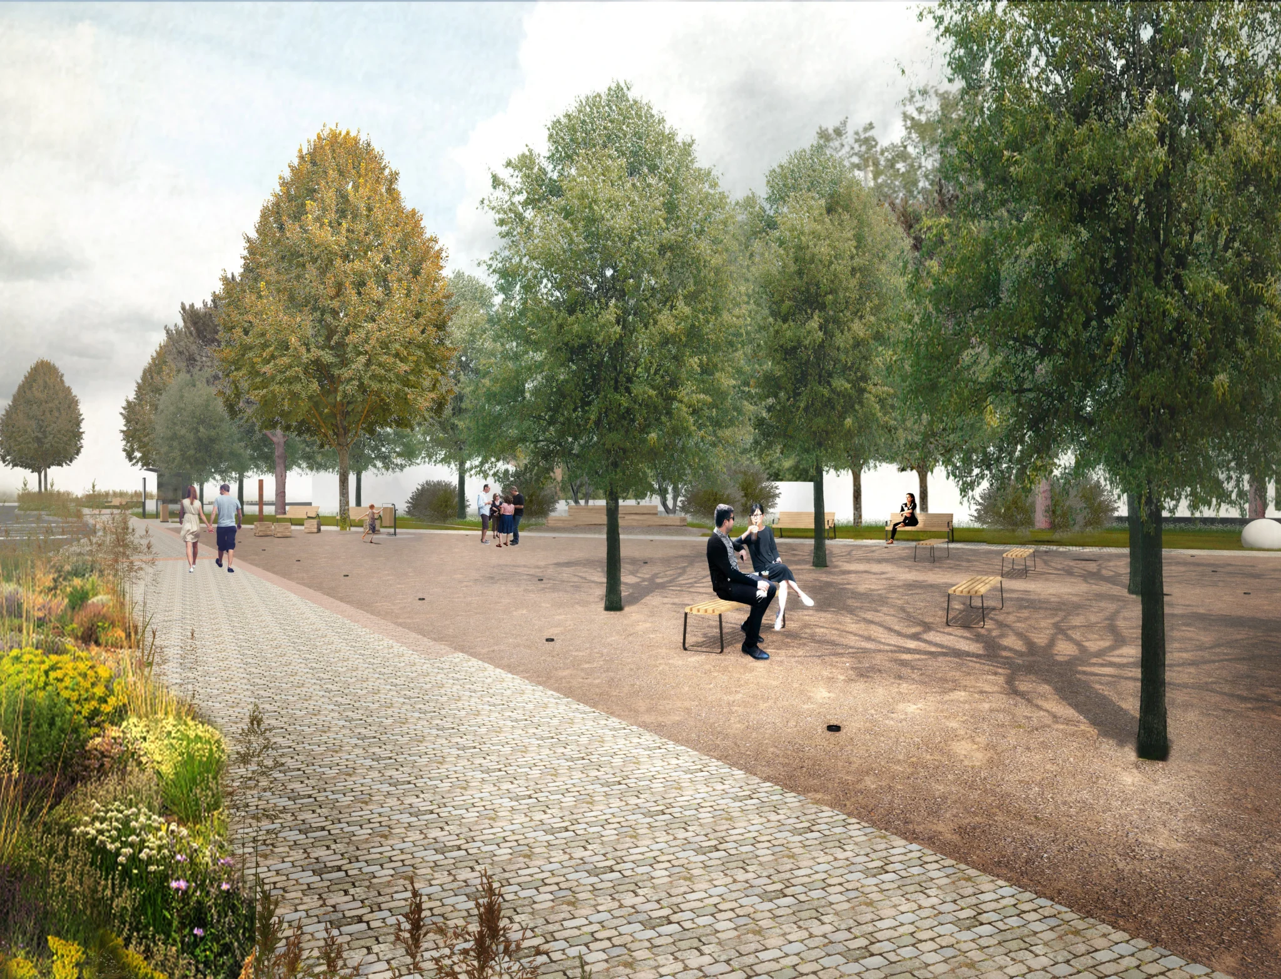
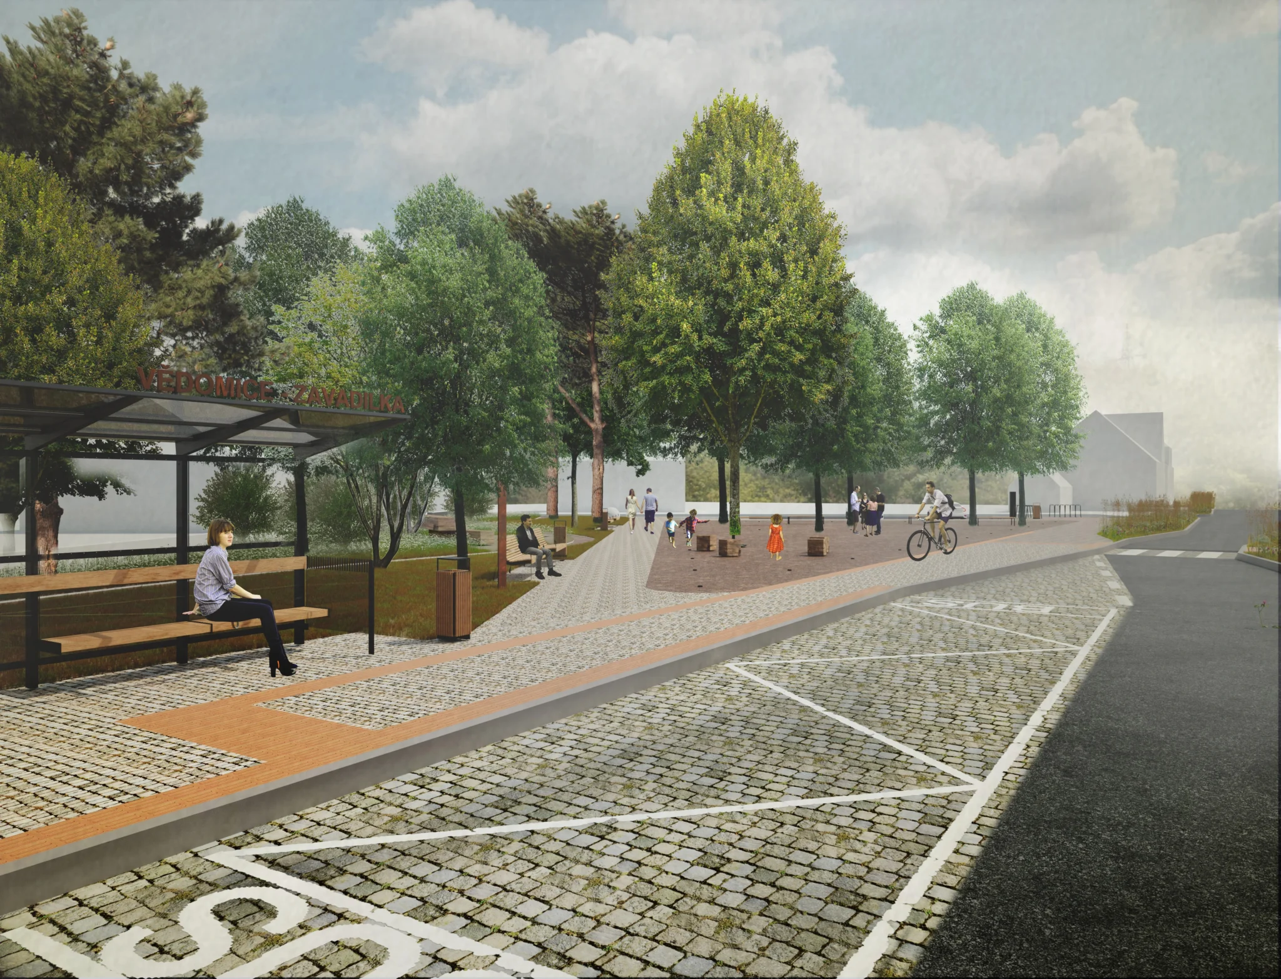
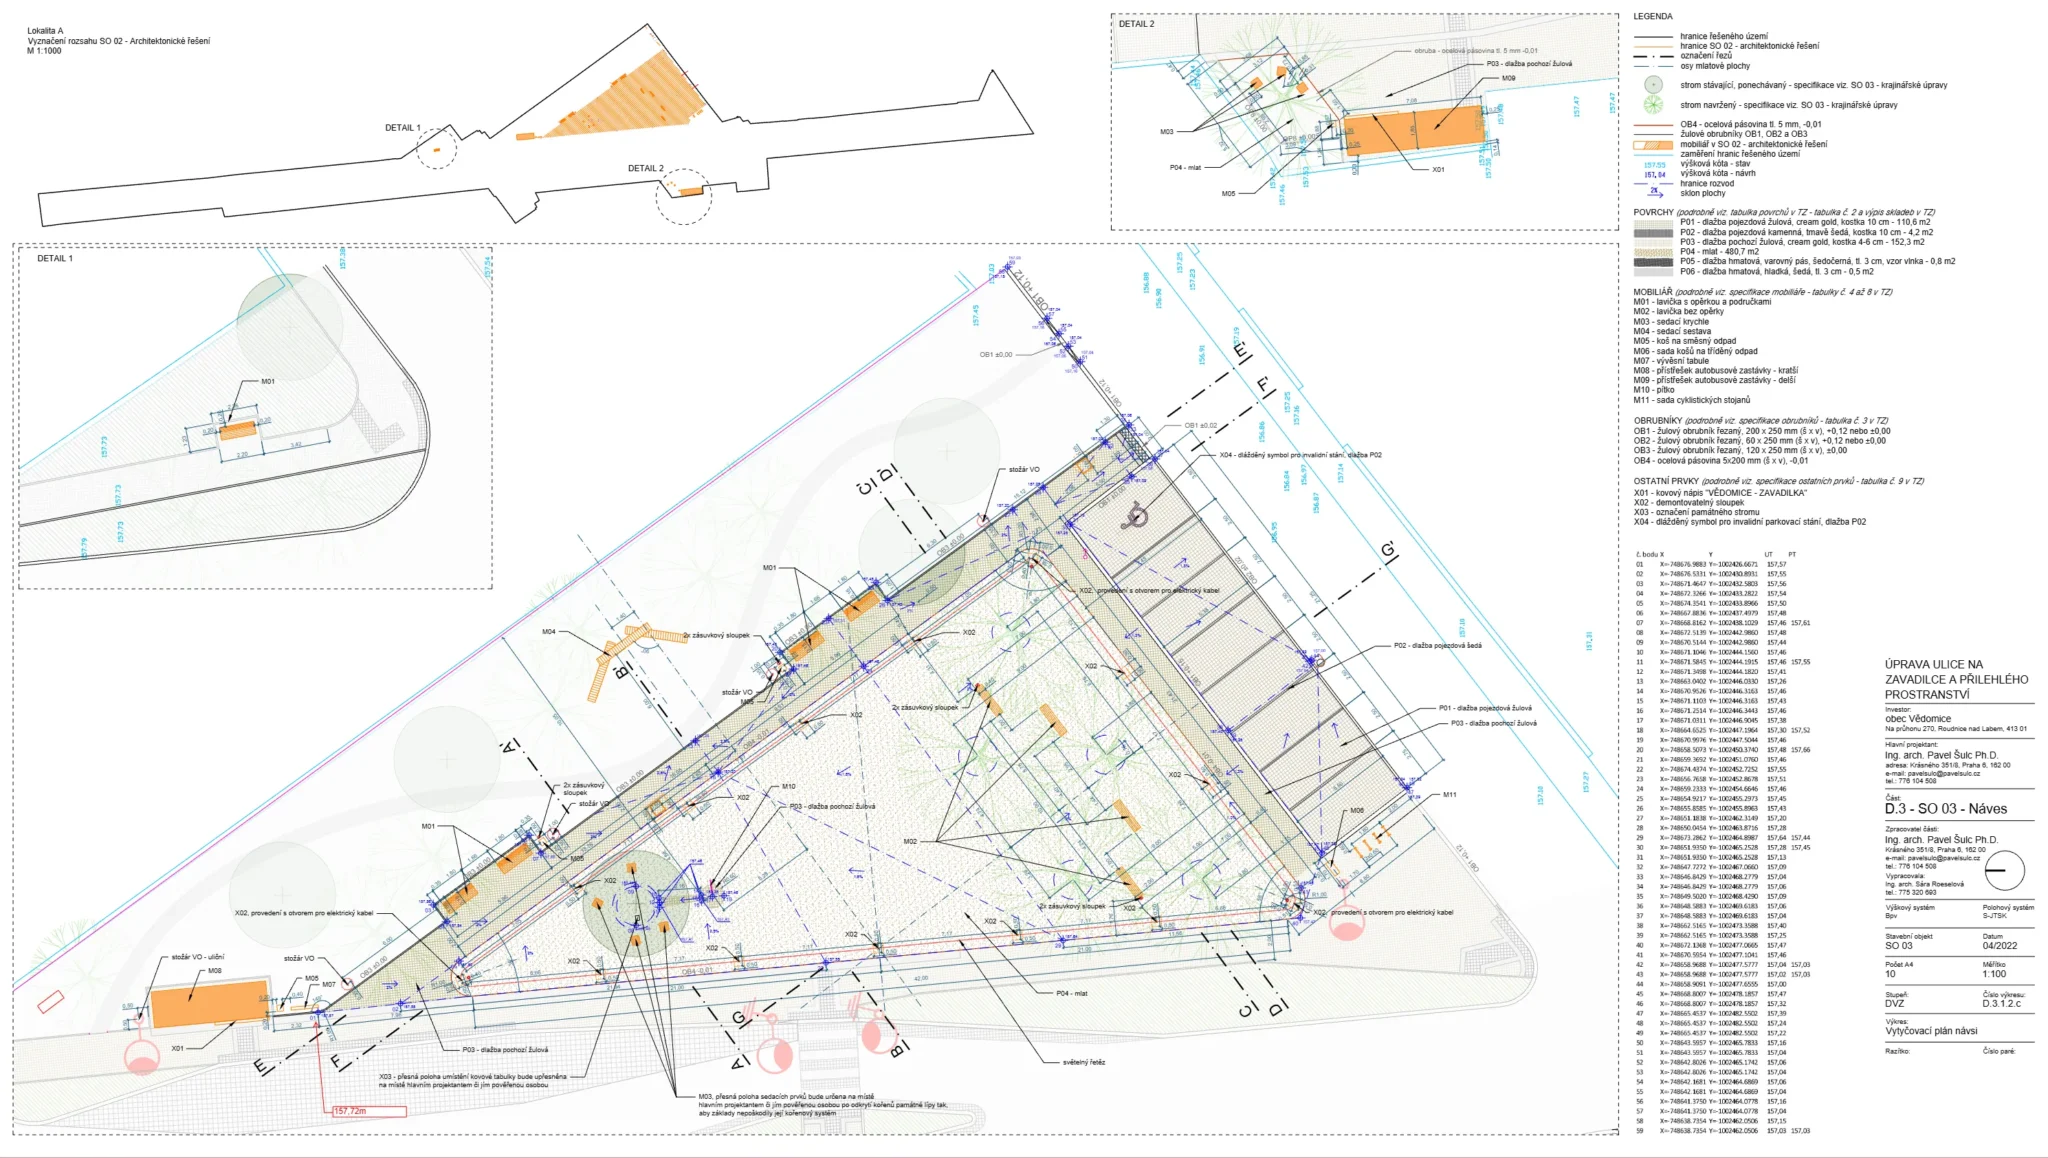
The construction process brang minor corrections and additions, but we were pleased that the result matched the intended proposal in every meaningful way. The project was completed at the start of 2025.
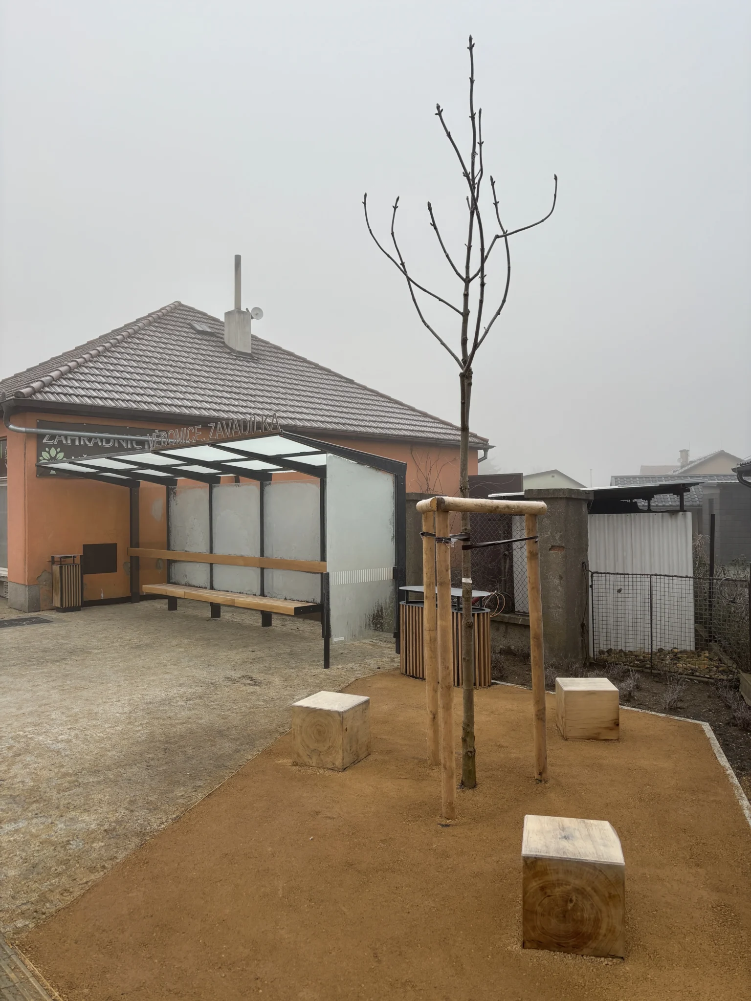
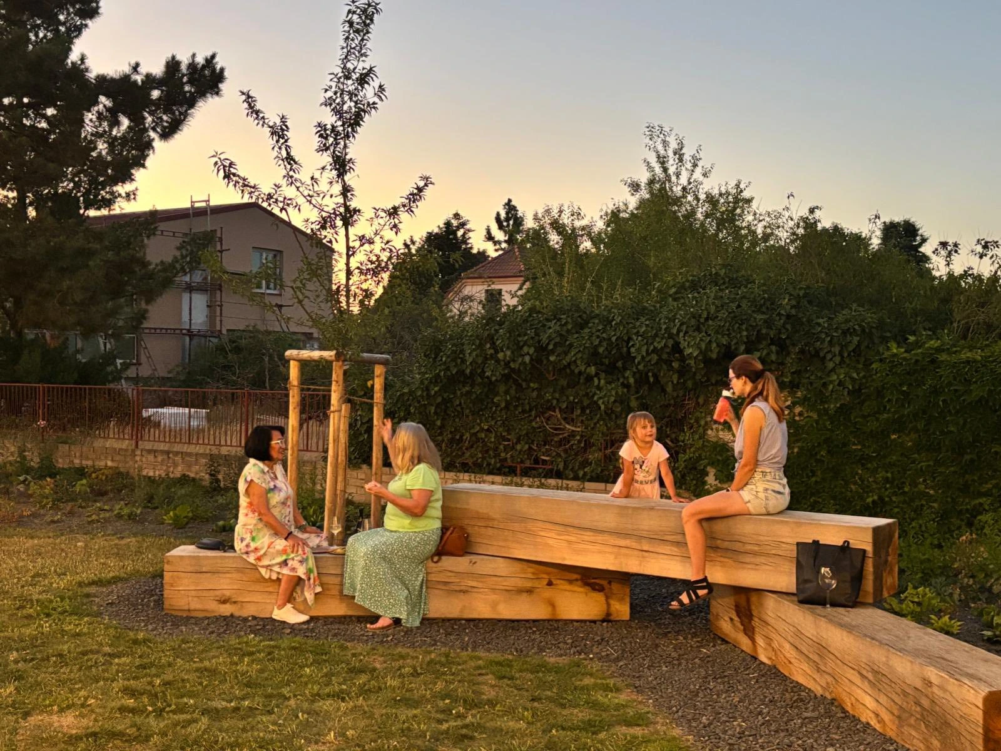
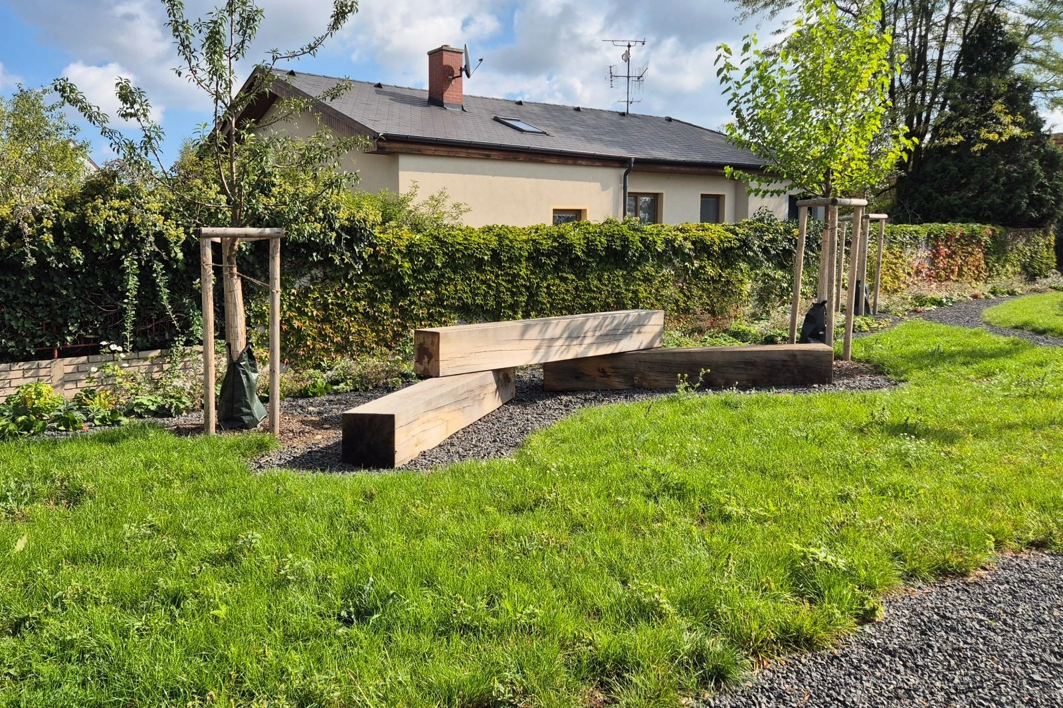
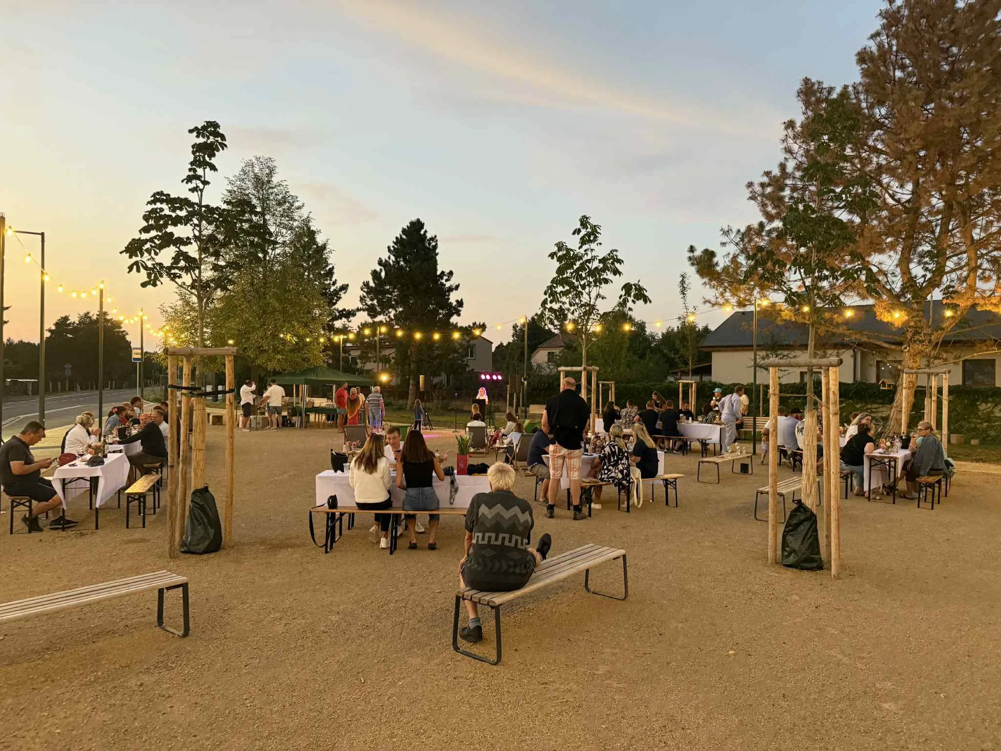
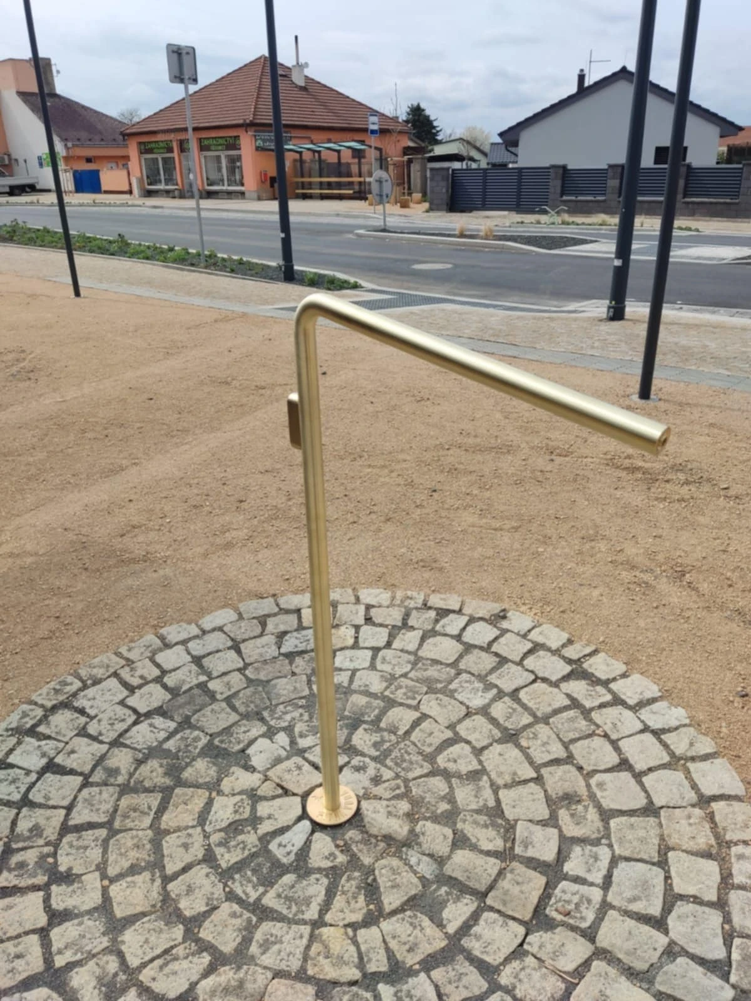
The town deserves a lot of praise as it immediately took the square as its own and gave life to it with various events throughout the year and plenty of day-to-day activity, simple meets and hang-outs. People of all age groups are more than welcome here with multi-level seating in the greenery, simple wooden cubes to sit on and climb, comfortable benches, a water fountain, wooden play structures and more. With poles for light chains and banners, the space really has a vibe of the town’s outdoor living room.
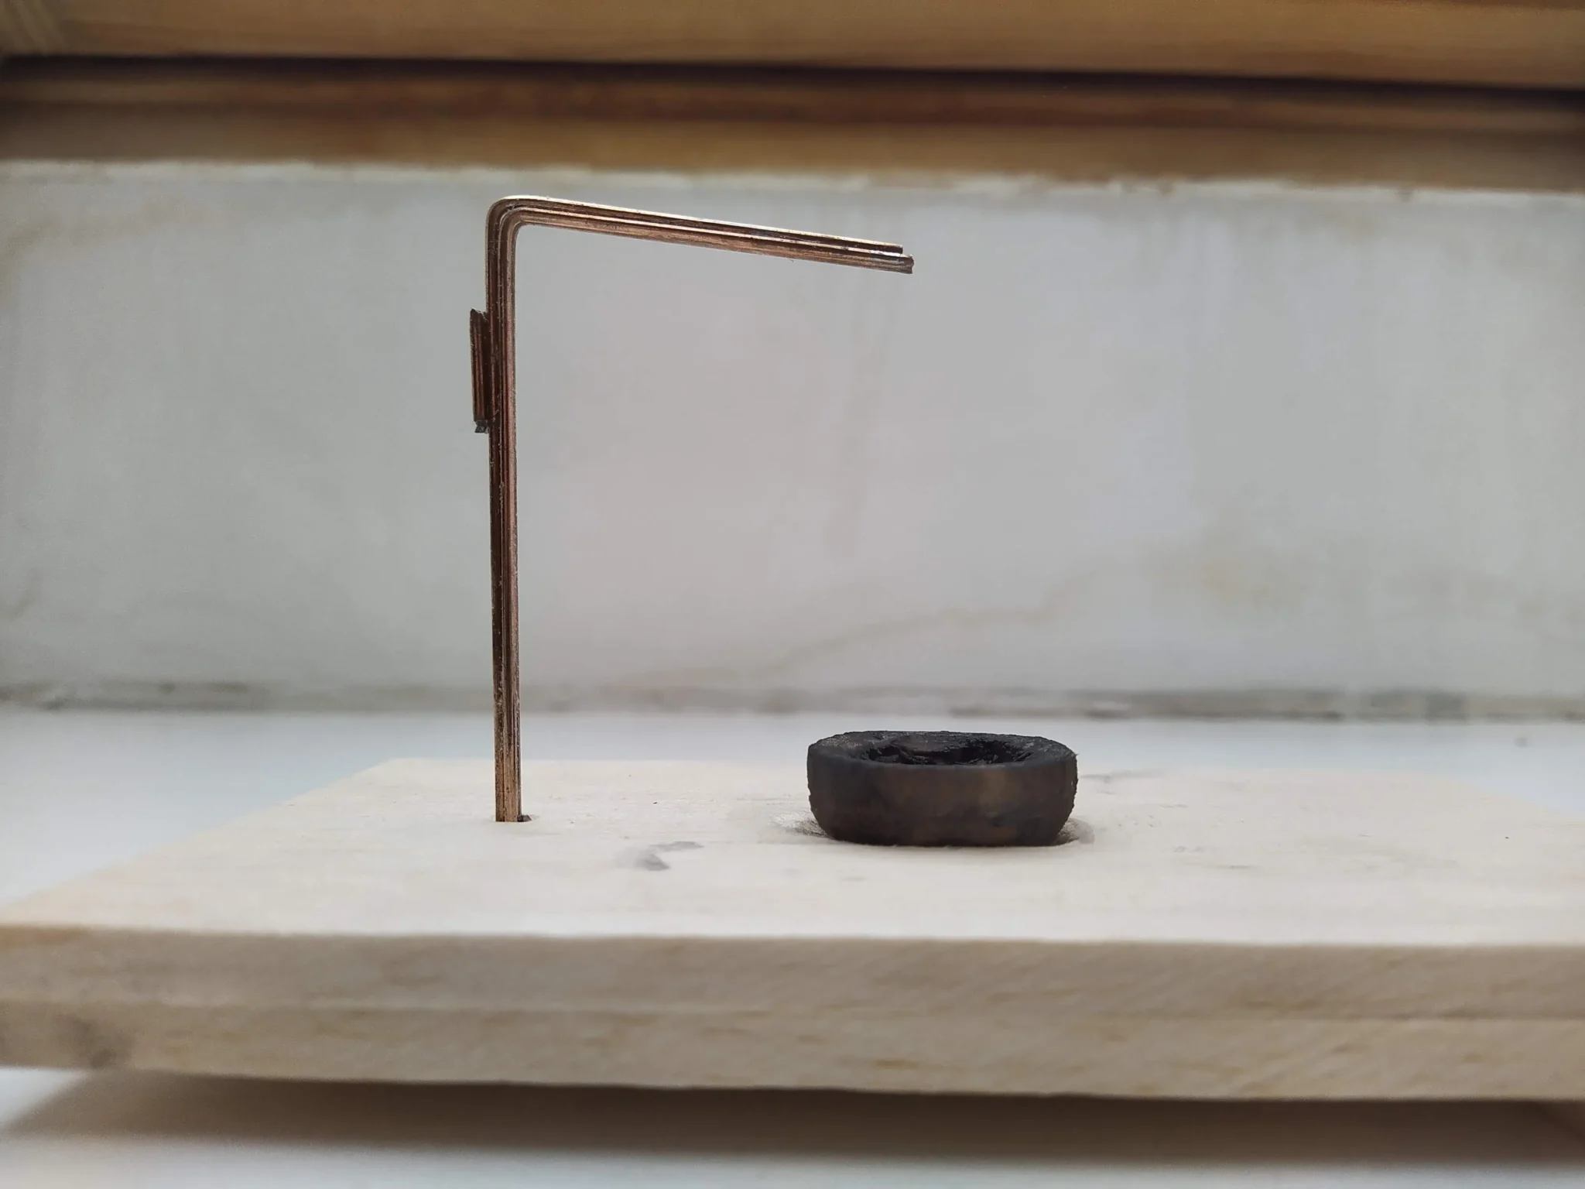
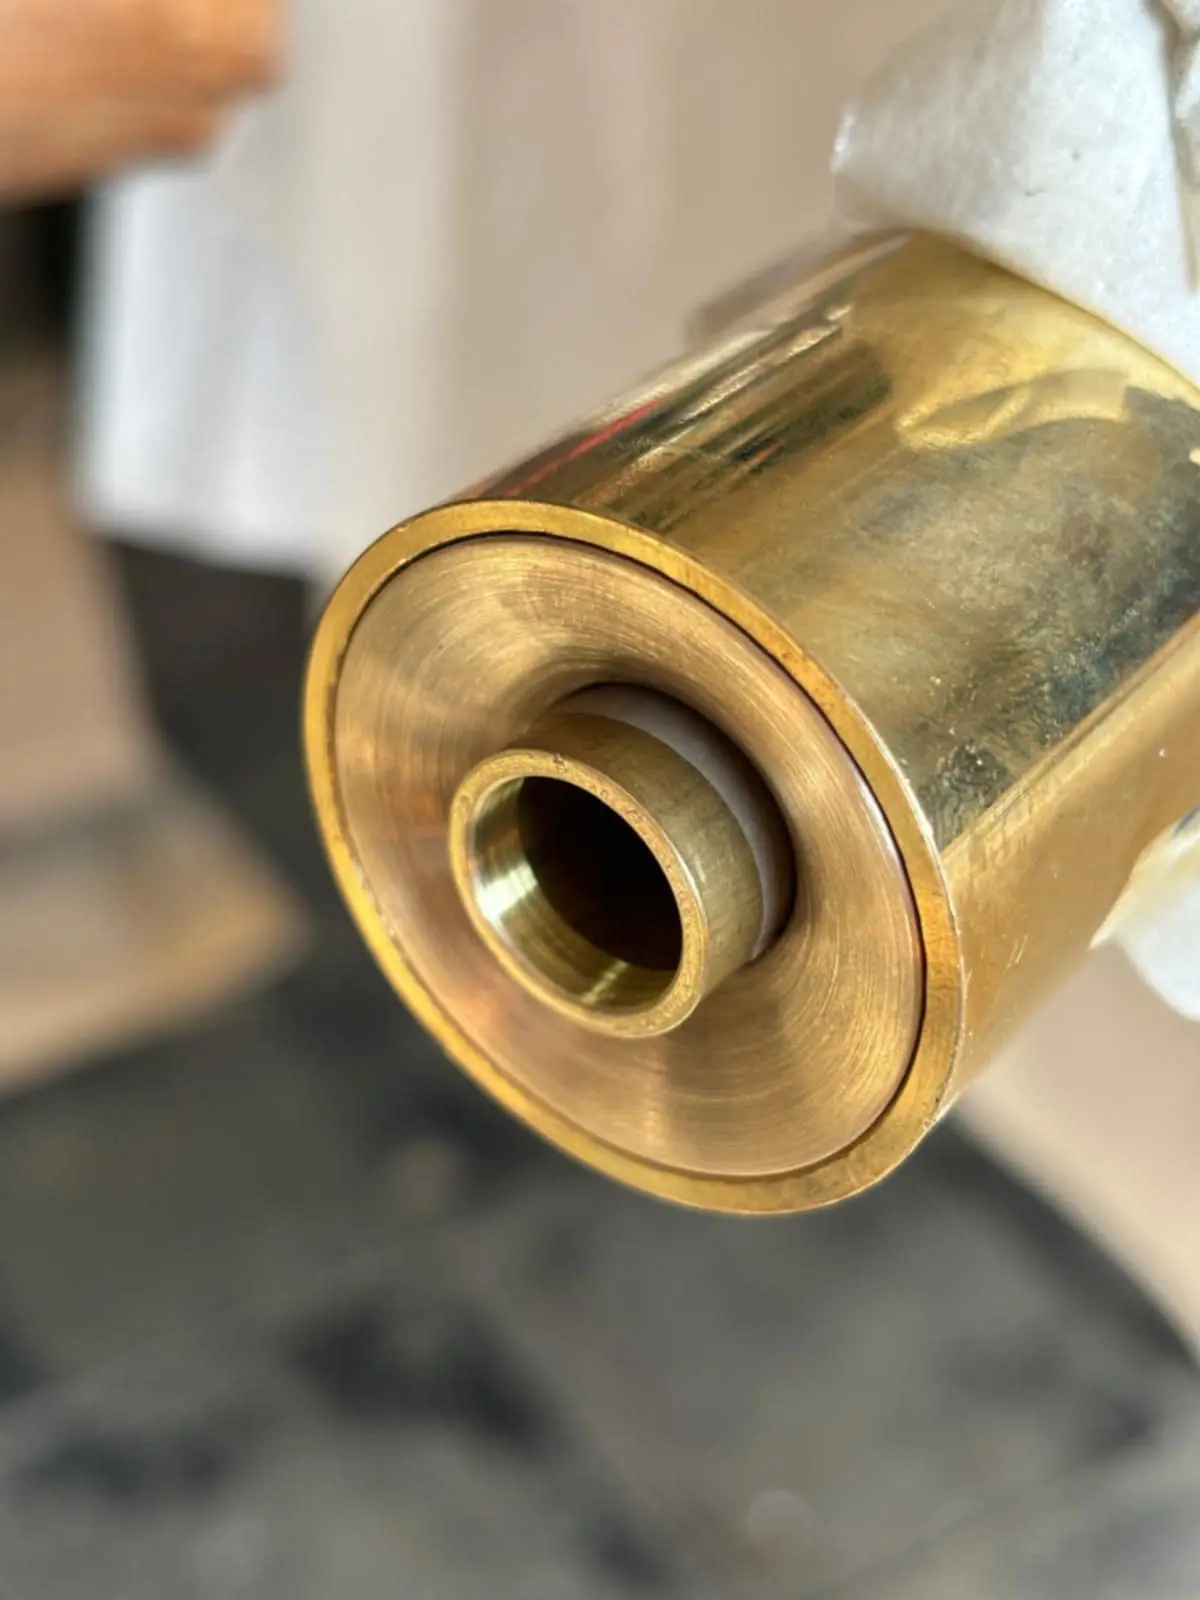
With a lack of a suitable option for the water fountain on the market, we opted for designing an original and pairing with a local metal fabricator Pasířství Jirků who put out ideas into practice. We also worked with the street furniture supplier Streetpark to create an original multilevel seating set as well as furnishing the rest of the square. The project is featured through their lense here.
Surprised by the amount of people enjoying the square, the town has already commissioned an addition of public restrooms and a coffee stand to be included year-round and seasonally.
BEFORE & AFTER
A